



Eccentric Shoulder Screws: Why the 90° Socket Angle Decides Whether They Run on a Hinge Line

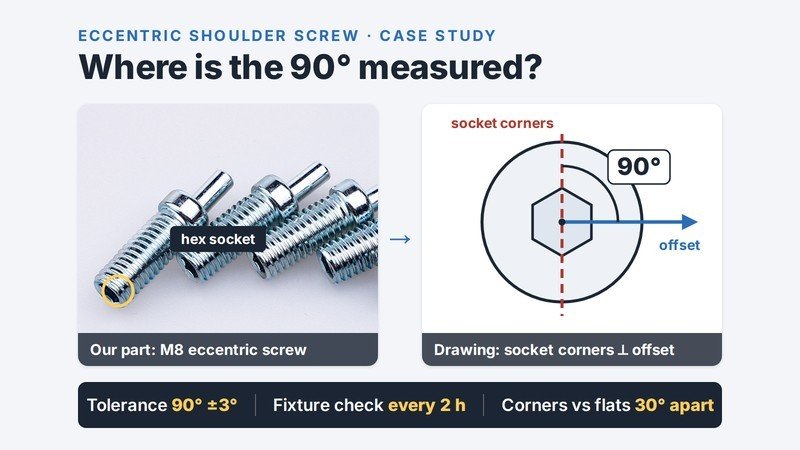
Short answer: On an eccentric shoulder screw, the dimension most likely to stop a semi-automatic hinge line is the angle between the hex socket and the direction of the offset. On the M8 screw in this case the drawing called for 90°. We missed it on two sample rounds, and the fix began with agreeing how the angle is measured.
What does the 90° on the drawing control?
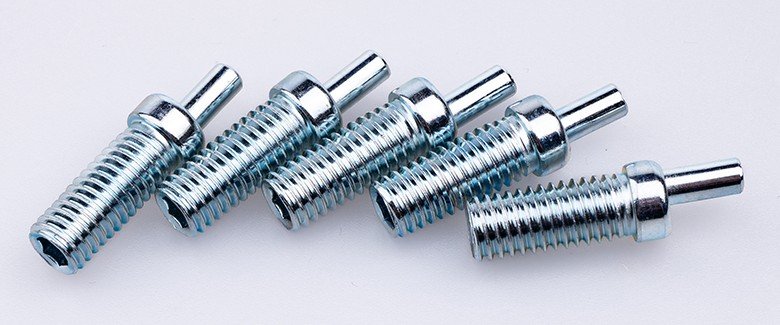
An eccentric shoulder screw turns an offset into an adjustment. The threaded body sits in the hinge, and when someone turns the hex socket, the shoulder swings around the thread axis by the offset, marked e in the diagram below. If the socket always sits at the same angle to that offset, an operator or a machine can tell from the socket where the shoulder is pointing.
The customer in this story, a door-and-window hinge manufacturer in Europe, draws that relationship as a 90° angle between the eccentric axis and a reference line through the socket. Their drawing carries a note in plain words: the 90° is the position of the socket relative to the eccentric axis, and no angle inside the socket is meant. The note is there because the dimension is easy to misread.
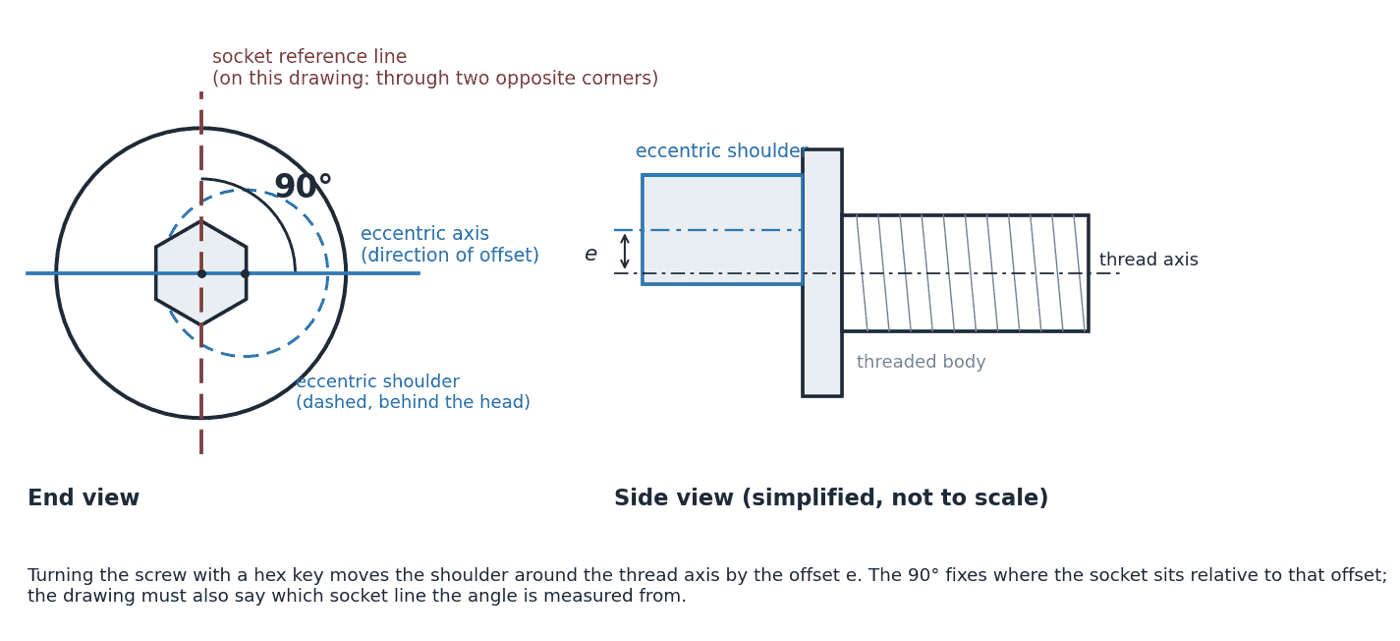
The angle also needs a reference. A hex socket offers two obvious lines: one through two opposite corners and one through the middle of two opposite flats. Those two lines are 30° apart. This customer’s drawing uses the corners. When a drawing does not say which line it means, two inspectors can both report “90°” and still be measuring different things.
How the first samples failed
The first 20,000 samples went out by air and were lost in transit. The customer waited about two months and placed a second sample order.
The replacement samples arrived and failed on two dimensions: the size of the hex socket and the 90° angle. The customer assembles these screws on a semi-automatic line, and with the angle out of tolerance the equipment could not take the parts.
We stopped the order that was already running. Making more parts before we understood the angle would only have produced more parts to sort.
Why two people measured two different angles
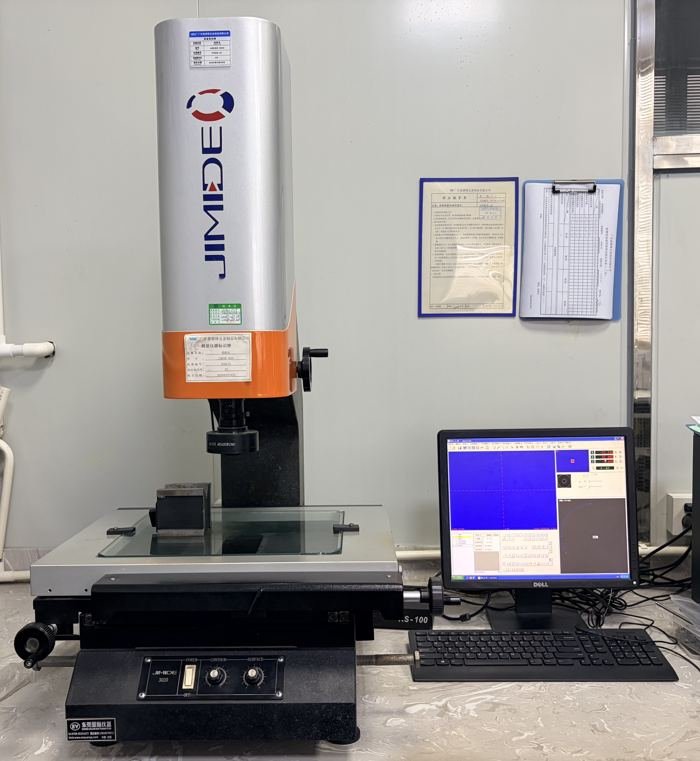
The customer sent us their measuring steps, done on a profile projector. We checked their standard samples and ours by those steps and found that the reading changed with the person taking it. Each inspector placed the projection points on the socket a little differently, and the angle moved with them.
We asked the customer for three things: a video of their standard screws being assembled, the fittings the screw goes into, and the hex size of their checking tool, so we could build an identical gauge. They sent photos of the hex dimension and of the tool itself.
Once both sides measured the same way, the angle stopped being a matter of opinion. We changed how the part is located in the die, remade the samples and checked each one before it left the plant.
The third sample round, and what came after
In April 2022 we sent 8 samples, numbered #1 to #8, each checked for the angle before shipping. At the end of that month the customer’s design engineer wrote back that the angle on these samples was acceptable and that we could go ahead as long as we stayed within the tolerances. A week later their process engineer confirmed it after his own measurements: “After taking measurements, we accept the last samples.”
A 40,000-piece trial lot followed in June 2022, then an order for 1,000,000 pieces at the end of the year, shipped in two lots. A newer eccentric shoulder screw for the same customer, also M8, has been reordered every year from 2023 to 2026.
How we hold the angle in production now
The inspection standard for the current version of this screw marks the socket-to-offset angle as a key dimension. It also carries these working notes, which came out of this project:
- Angle: 90° ±3°, checked on a go/no-go fixture, one piece every two hours.
- Socket punch changes: every time the punch that forms the socket is replaced, the operator checks the socket for a chipped corner. Our machine inspection does not catch that defect, so it stays a manual check.
- Die changes: if a new main die shifts the shank diameter, the heading operator has to tell the thread-rolling station before the next lot runs.
The fixture locates the part the same way every time. The headed blank goes in with its offset pin through a locating hole, so it cannot turn and the offset always points the same way. A flat blade is then set into the hex socket across two opposite corners, the reference line the drawing uses. If the socket is within 90° ±3° of the offset, the blade drops into a slot cut across the fixture. If it is not, the blade catches on the edge of the slot. The slot width sets the tolerance, so the result does not depend on where an operator places points on a screen.
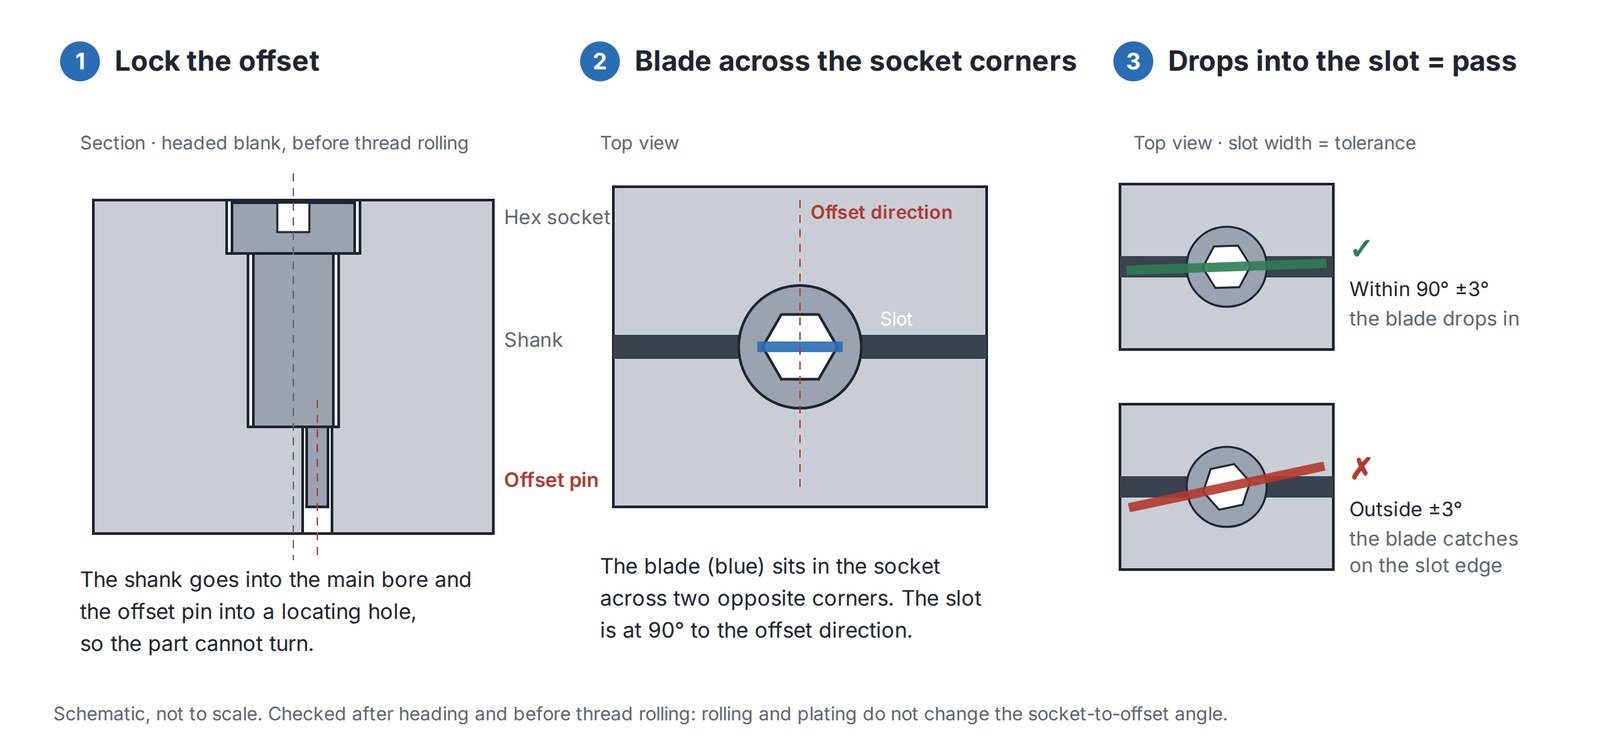
We check the angle after heading and before thread rolling. The socket and the offset pin are both formed at heading, and neither rolling nor plating turns one relative to the other, so the angle on the blank is the angle on the finished screw. Checking at this stage also keeps the fixture off the finished thread, where it could leave marks.
Material and process choices on eccentric step parts
A few lessons from other eccentric and stepped parts apply here too:
- Harder parts need a riveting check. When another hinge customer needed a harder eccentric step pin, we moved the wire from SWRCH6A to 10B21 and heat-treated it. The customer was worried that hardening would hurt the riveting, so we sent both versions as samples and let them rivet both.
- High hardness on a stepped part is reviewed first. We have had grade 45 steel step pins crack in quenching, so any stepped or thin-walled part specified above HRC 50 goes through an engineering review before we answer.
- The route depends on volume. Cold heading needs a die and pays off at volume, with continuous grain flow through the shoulder. CNC turning is quicker to start for samples and small batches but costs more per piece. A cold-headed blank finished on CNC at the key dimensions sits between the two, and an anneal after heading is added when the part has to take heavy riveting without cracking. More on that choice in cold heading vs CNC machining.
Three things to put on an eccentric screw drawing
- Define the angle in words: which socket line (corners or flats) and which axis it is measured from. The note on this customer’s drawing is a good model.
- Say how you measure it, and send a master sample or the mating part if you have one.
- Mark the socket size and the angle as key dimensions, so the supplier sets up a gauge and a check frequency for them before production starts.
If you have an eccentric screw or shoulder pin drawing, send it through our RFQ form, together with the mating part or a master sample if you can, and tell us how you measure the angle today.
Related: eccentric screws · eccentric screws for glass door hinges · eccentric locking pins · solid and stepped rivets
How this was written: the case details come from the project’s email records (2022), our sales team’s handover notes and the inspection standard for this part. Customer names, drawings and prices are withheld.