



Custom Ball Studs: How to Specify the Sphere, Concentricity, and Mount for an RFQ

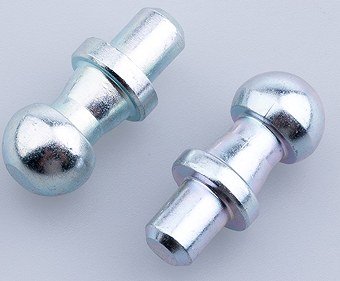
A ball stud is easy to describe and hard to order: a fastener ending in a precise sphere, one half of a ball-and-socket joint, fixed into one part so a mating socket can pivot on it. Its diameter and roundness set how the joint articulates, so the part carries tolerances a plain screw never sees. But the sphere is only half of what you are buying. The other half is the mounting end, and that is where quotations go wrong: two studs can share an identical ball and still be different parts to make, because one threads in, one is pressed into sheet, and one seats against a wrench hex.
Sort by mounting end before anything else
Almost every ball stud enquiry we receive falls into one of three mounting families, and the family decides the tooling and half the inspection plan:
- Externally threaded. The stud screws into a tapped hole or is held by a nut — the most common route, and the easiest to gauge. Buyers in Cambodia (M4 × 12 mm) and Lebanon (M8, in 8 and 25 mm variants) came to us this way; a United States buyer specified a ball fitting at M8 × 28.1 mm for a gas-spring end.
- Self-clinching, pressed into sheet. The mounting end displaces sheet material and stays there, so nothing can be re-tightened later and the press-in geometry becomes the specification. A buyer in China asked for exactly this — a self-clinching ball stud at φ0.275″ × 0.528″.
- Hex-collared. A wrench hex sits between ball and threaded shank, so the stud can be torqued to a shoulder without touching the sphere. Two Shanghai, China requests were this type — hex ball studs at M10 × 66.7 mm and M10 × 69.7 mm, variants of one linkage separated by 3 mm of length.
Miniature parts sit outside the three, in that the mounting end is barely a feature: a Finnish buyer needed a ball-head stud fastener at 6.5 × 3 × 5.4 mm, where ball diameter and roundness are almost the whole drawing. Parts of this kind serve mechanical linkages and pivots, gas-spring and strut end fittings, and lamp and lighting assemblies. They are linkage and lighting components, not safety-critical structural parts — we do not quote steering, braking, or wheel fastening applications.
| Mounting end | How it holds | Must be on the drawing | Fails if under-specified |
| External thread | Screwed into a tapped hole, or nutted | Thread size and length, shank under the ball | Thread does not gauge; joint sits at the wrong height |
| Self-clinching | Pressed permanently into sheet | Clinch dimensions, sheet thickness and material | Push-out under load; ball distorts when pressed |
| Hex collar and thread | Torqued against a shoulder | Across-flats, collar height, overall length | Wrench slips onto the sphere; seat not square |
Then the ball: diameter, roundness, and the surface it rides in
Once the mounting end is fixed, the sphere is a short but unforgiving list. Diameter and its tolerance decide whether the socket clips on at all; roundness decides whether it rattles under vibration or binds. Angle ball studs are widely specified to DIN 71803, and quoting that standard alongside the diameter settles the sphere tolerances a bare nominal size leaves open.
Surface is what buyers most often omit. The sphere rides in a plastic or metal socket, and it is the pair that has to survive: too rough and the ball abrades the socket, too soft and it wears itself flat on one side. A complete ball callout is four lines — diameter with tolerance, roundness, surface finish, hardness.
Concentricity is the callout you cannot leave off
Most fasteners tolerate a generous geometric spec; a ball stud does not, and concentricity between sphere and mounting end is the reason. The socket defines the pivot centre, the mounting end defines where the part is anchored, and if the two are off a common axis the linkage sweeps an arc that is wrong at every point — invisible mid-travel, obvious at the ends as binding, snap-through, or a lid that closes harder than it should.
It is also the one error nothing downstream can recover: a drifting ball diameter can sometimes be sorted, but a stud whose sphere is offset from its mounting end is scrap. That is why it is the first line we ask for when a print arrives without it.
Material, hardness, and finish follow the socket and the environment
Steel or stainless is chosen for the joint and where it lives, and hardness is set so the ball resists wear without becoming brittle at the neck — the section that carries side load. Where the stud is plated, the coating must survive the environment without building up on the sphere and changing its effective diameter, so a plating allowance is worth stating. Bring the socket material in early: it constrains hardness and finish more than the stud’s own duty.
What forming and inspection look like on our line
A ball head is a symmetric closed shape, so it suits closed-die forming. We form these parts in-house:
- Forming. Common sizes are cold-headed from wire (diameter 2.0–15.8 mm, length up to 140 mm), covering the M4–M10 studs above. Small batches, larger balls, or fine surface work that does not justify a die are turned on our turn-mill equipment (φ2–200 mm). Threads are rolled or cut, M4–M12.
- Geometry. Ball diameter, roundness, and concentricity to the shank are read on an optical profile projector (0–300 mm range, ±0.0005 precision) and a concentricity gauge (φ3–25 mm). Full lots pass automatic optical sorting, reading outer diameter and length to within 0.01 mm.
- Material and surface. Hardness is checked on a hardness tester (HV100–800 Vickers / HRC20–70 Rockwell), ball roughness on a roughness meter, and plated parts by salt-spray test before shipment.
The lines that let us quote in one round
In design order, a quotable enquiry names: the mounting end and its family, with thread size, clinch feature, or across-flats to match; the ball diameter and tolerance, plus roundness, surface finish, and any standard it works to; the concentricity between sphere and mounting end; the overall length and any shoulder between them; and the material, hardness, and finish. A drawing carries all of this; if none exists, send the stud or the socket it pivots in and we reverse the specification for your approval before quoting.
Ball studs share lines and inspection discipline with our precision pins — see precision hinge pins and connector and straight pins. The drawing-driven route is set out in custom fasteners made to your drawing, and lot verification in pre-shipment inspection; the broader range sits across our bolts and screws categories. Send the drawing, or the part it pivots in, and you get back a specification you can hold every future shipment against.