


Custom Fasteners Made to Your Drawing: How a Sample-First Workflow Prevents Requotes

Most of the custom fasteners we make never appear in a catalogue. They start as a drawing, a sample in an envelope, or a photograph of the part that failed — and the buyers who send them are manufacturers who already know what they need, not resellers looking for the cheapest standard bolt on the shelf. The gap between a quote that turns into a good part and one that turns into a requote is almost always the same: what was pinned down before the first sample was cut. This is how a made-to-print supplier works through that, drawn from real orders we have run.
What a “custom to drawing” order actually looks like
These are anonymised from parts we produced in our own shop, across very different markets. Each one turned on a detail a casual request would have skipped:
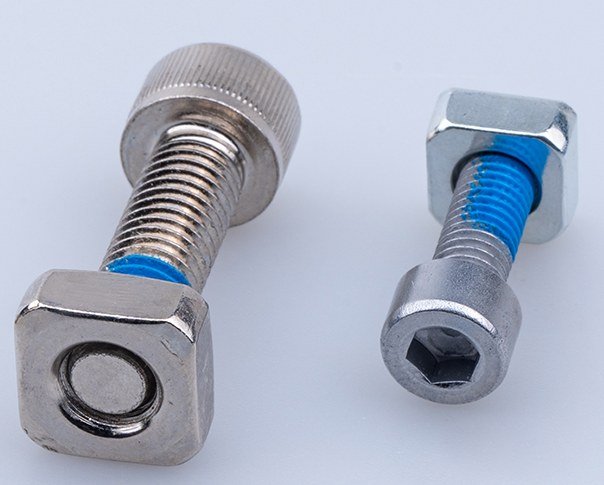
- A Korean buyer needed a minifix-style connecting bolt at M6 × 35 mm. Before quoting, our shop drew the part to CAD and sent it back for the customer to confirm the geometry — the drawing, not the price, was the first thing to agree.
- A German hardware buyer received a physical sample, including the black-finish and eccentric variant, to check against their assembly before committing.
- A buyer selling into the US asked whether we could match a specific packaging format as well as the part; we confirmed feasibility first, then updated the quotation.
- A Mexican OEM sampled a bolt-and-nut set for a steel-tube assembly used in leisure and children’s playground equipment, where the parts were tested in the real fixture before the order moved forward.
- An exporter sent sample runs of each variant through to their end user for testing rather than approving from a photo.
- A Ukrainian buyer worked through minimum order quantity and a stainless-versus-plated material choice with us before the specification was locked.
Different parts, different countries — but the same shape: a drawing or a sample, a sample-first check, an approval, then production. None of them was quoted blind.
Why the drawing comes first, not the price
When a supplier quotes before the specification is nailed down, one of two things happens: the price is padded to cover the unknowns, or the first article comes back wrong and the whole thing reruns. The details that most often decide a fastener — and most often go missing — are:
- The tolerance that actually matters. On a stepped or shouldered part it is usually a length or a shoulder diameter, not the thread. State which dimension is functional so it is held tight and the rest is left economical.
- Material and grade, not just “steel” or “stainless.” The grade drives both the process and the price, and a late change to stainless can move a part from cold-heading to turning.
- Finish and corrosion requirement stated as a requirement, not a coating name — tell us the environment and we match the finish to it.
- The mating part or panel. A fastener is sized to what it joins. Send the counterpart, the panel thickness, or the bore it seats in, and the fit is designed rather than guessed.
If there is no drawing
Many of the best orders arrive without one. If you have the part but not a print, send the sample or the component it has to fit: we measure it, reverse the specification, and return that specification for your approval before anything is quoted or cut. That document then becomes the standard every future shipment is checked against — which is the point of the exercise, because a repeat order with no agreed drawing is how quality drifts between batches.
How we make and verify a made-to-print part
We match the part to the process rather than forcing everything down one route, and every dimension is read on the same equipment on every job:
- Forming. Parts in common diameters are cold-headed from wire φ2.0–15.8 mm, which is the efficient route for volume. Small batches, larger diameters, undercuts, and features that do not justify a die are turned on Swiss-type lathes (up to φ25 mm) and turn-mill equipment (φ2–200 mm). This is also why a small run of a stainless part costs more per piece than a high-volume cold-headed one — it is a different process, not a different margin.
- Threading. Threads are rolled across M4–M12 at lengths up to 200 mm.
- Concentricity and offset features. Stepped, eccentric, and shouldered geometry is checked on a concentricity tester covering φ3–25 mm workpieces.
- Dimensions. Length and diameter are read on an optical profile projector (0–300 mm range, ±0.0005 precision), and lots pass an automatic optical sorting machine that reads outer diameter and length to within 0.01 mm.
- Surface and hardness. Where a bearing surface or a visible head matters, roughness is measured before plating; hardness and salt-spray checks back up the material and finish call.
Our quality system is certified to ISO 9001, ISO 14001, and IATF 16949.
What to put in your RFQ
If you are placing a custom fastener order — or moving an existing part to a new supplier — these are the lines that let a factory quote accurately in one round:
- A drawing or a sample. Either one; if you have neither, send the mating part.
- The functional dimension and its tolerance, called out so it is obvious which feature the part lives or dies on.
- Material and grade.
- Finish, expressed as the corrosion or appearance requirement.
- Quantity and whether this is a one-off, a sample run, or a repeat program, so the process is matched to the batch.
Where this sits in our range
Made-to-print work runs across everything we form, turn, and inspect. You can see the discipline in neighbouring pieces: the stepped and offset side in eccentric locking pins, the precision-turned pin side in connector and straight pins, the small-batch stainless side in stainless male-female insert nuts, and the concentricity-critical side in double-end stud bolts.
Send your drawing for a quotation — or the part it has to fit if the drawing never existed. Either way you get back a specification you can hold every future shipment against.