



Custom Solid Rivets: How to Specify a Cold-Headed Rivet Order That Passes First Inspection

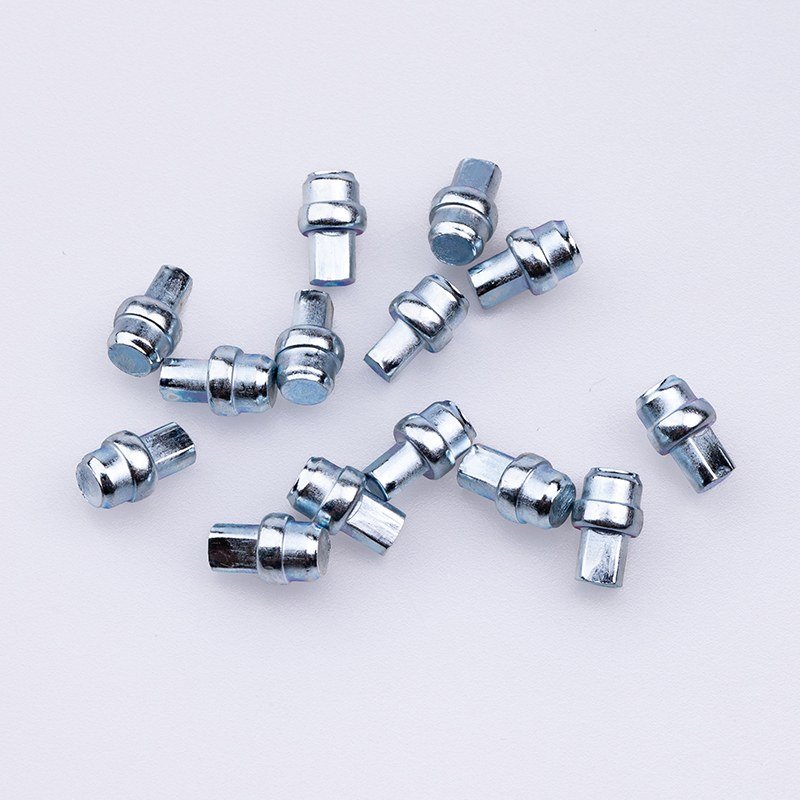
A solid rivet is a shank and a head. There is almost nothing to get wrong, which is precisely why first articles come back. The cause is rarely the heading — it is a dimension the drawing left open, which the factory then read differently from the assembler. Each section below takes a rejection we have traced, names the dimension that carried the fault, and states how it should have been written down.
The formed tail came up starved, and grip was never on the print
The classic reject: the closing head is thin, dished, or ragged at the rim, and the inspector calls it an incomplete upset. Rivet length is the stack being clamped plus the tail that becomes that head. Where only an overall length appears, the factory cannot know which part is grip and which is sacrificial. Too little tail and the head starves; too much and the shank folds instead of upsetting square.
The root-cause dimension is grip, the line most often missing. Real requests show why it outranks diameter: a South African buyer ordered plain solid rivets at 2.5 × 17.55 mm and 2.5 × 15.35 mm — identical shanks, two lengths, because the joint changed and nothing else did. An Indonesian buyer ordered flat-head aluminium rivets at M6 × 14, M6 × 22, M6 × 24 and M8 × 22 mm: one head style, a family of grips. A Vietnamese buyer gave material and head style only, asking for length to be matched to the joint — the honest version of the same drawing.
Write it as: total clamped thickness, stated separately from overall length, with a two-sided length tolerance. If the stack varies, say so and set the tail allowance once.
It would not enter, or it set off-centre: the hole is a dimension too
Two rejects share one omission. Either the rivet will not feed and the line stops, or it enters loosely, wanders, and the closing head forms off axis. Both trace to the relationship between shank and prepared hole — and the drawing usually shows only the rivet.
The root cause is the direction of the shank tolerance, not its width. A shank at its upper limit against a hole at its lower limit jams; a shank at its lower limit in an oversize hole lets the part tilt before the tail is driven. Neither is out of specification on paper; both fail on the bench.
Stepped rivets fail this way earlier
A Philippine buyer asked for stepped solid rivets, where a shoulder locates the parts before anything is set. There the reject is not the head at all — it is an assembly sitting a fraction proud. The fault is how it was dimensioned: the shoulder is called from the tail end while the head face is what seats, so two tolerances stack and land on the locating feature.
Write it as: a two-sided shank tolerance, the mating hole as a reference note even when someone else drills it, and shoulders dimensioned from the head bearing face. Step position and diameter are read on an optical profile projector, range 0–300 mm at ±0.0005 precision — but a stated datum beats a tight number.
The head sits proud, and the under-head corner explains it
Flush is a frustrating rejection, because head diameter and height both measure in tolerance. What was never drawn is the transition between head and shank. A print showing a sharp corner will be made with a radius — cold heading produces one whether called out or not — and in a countersink that radius carries the head off its bearing surface.
The second version is a countersunk head bedding too deep or standing high because the drawing named a style but not the included angle. Flat, round and countersunk are categories, not specifications. And where an automatic riveter feeds the parts, head diameter and height must repeat closely or the tooling misfeeds first.
Write it as: head style with diameter and height to tolerance, the included angle whenever the head is countersunk, and an explicit call on the under-head transition — permitted radius, or a relieved seat to receive it.
Hairline cracks around the closing head are a material-condition reject
Cracks radiating from the rim of the set head get reported as a forming defect. Usually the material was simply too hard to upset cold. The mirror failure is a shank that buckles under the driving force because it was too soft to carry it.
The root-cause line is material condition, not grade. Stainless, carbon steel and aluminium get named routinely; temper and hardness range get left off just as routinely, and grade alone does not say how a part behaves at the moment it deforms. Hardness is verified here on a hardness tester across HV100–800 Vickers and HRC20–70 Rockwell, shear and load on a tensile machine, plated parts by salt-spray test — but that only confirms a band somebody has to specify.
Write it as: grade plus condition plus an acceptable hardness range, and name the service environment so finish is chosen rather than assumed.
The first article passed and the third box did not
The most expensive rejection arrives late. A sample proves a part can be made; it says nothing about spread across a run. When drift reaches the customer it is normally length or outer diameter.
The missing instruction is which characteristics are functional. Given that, screening follows: common diameters are cold-headed from wire at φ2.0–16.0 mm and lengths of 4.0–1000 mm, covering the 2.5 mm shanks and the M6–M8 bodies above, while small batches and unusual shoulders are turned at φ2–200 mm. Whole lots then run an automatic optical sorting machine reading outer diameter and length to within 0.01 mm on every piece.
Write it as: mark the dimensions that decide function, and say plainly which are to be screened on every piece.
Put these lines on the drawing and the sample stops coming back
Grip stated apart from overall length. Shank tolerance two-sided, with the mating hole noted. Head style with diameter, height, included angle where countersunk, and a decision on the under-head radius. Material grade with condition and hardness range. Shoulders dimensioned from the head face. Functional dimensions flagged.
The same discipline runs through neighbouring plain-shank work — connector and straight pins and stroller wheel axle pins — and the drawing-driven route is set out in custom fasteners made to your drawing. The wider range sits under our bolts and screws categories.
Send the drawing, or the rivet and the parts it joins if none exists. We will reverse the specification, return it for approval, and quote against a document you can hold every later shipment to.