



Custom Ball-Head Rivets: How to Specify the Dome, Step, and Grip for an RFQ

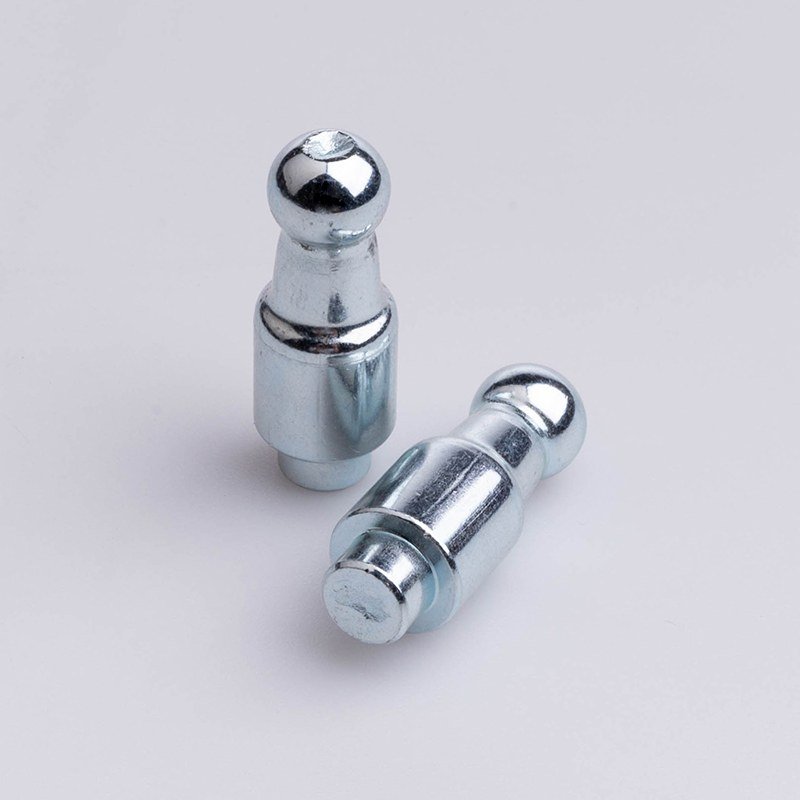
A ball-head rivet carries a rounded, dome-shaped head instead of a flat or countersunk one. It gets specified when the head must stay proud of the surface and take contact from more than one direction: a pivot it bears against, a surface a mating part rides over, a joint where a smooth dome beats a sharp edge. Quoting problems here are rarely a missing dimension in general; they are a missing dimension in one particular place. So rather than sort this by topic, the sections below walk down the rivet with a caliper, crown to tail, asking two questions at every stop: what does this stretch control once the joint is assembled, and what does the drawing most often leave off here?
Stop one: the crown and flank of the dome
Everything above the underhead face decides how the rivet meets whatever bears on it: the contact point on a pivot, the height the head stands off the sheet. It also decides whether the part feeds: an automatic feeder orients on the head, and a dome whose height wanders piece to piece jams the track.
What is missing here is usually a radius. A head diameter is nearly always given — a buyer in Shanghai, China came to us with a domed head of φ8.0 mm — but the profile behind it is called “round” and left there. A dome is defined by its spherical radius and its height above that face, not by diameter alone: two heads of equal diameter but different radii bear at different points and stand at different heights. Add whether the flank blends tangentially into the underhead face or breaks at an edge. An Egyptian buyer approached us by head style, dimensions to follow once the drawing was confirmed — a workable start, provided the dome radius is settled before tooling.
Stop two: where the head steps down into the neck
The next feature down is the transition: an underhead fillet on a plain rivet, a shoulder with its own diameter and length on a stepped part, and it does more assembly work than its size suggests. A shoulder locates the parts against each other before the rivet is set at all, so it, not the shank, holds alignment during setting; the fillet carries bending load when the joint is loaded off-axis, which is where a sharp undercut becomes a crack.
The omission here is the position of that shoulder from a stated datum. Drawings often give it a diameter and a length but never say which face everything is measured from: the underside of the head, the shoulder face, or the tail end. A shoulder a fraction out of place shifts every feature downstream, and without a datum nobody can say whether the piece in the box is wrong or the drawing is.
Stop three: the shank and the grip it has to cross
The shank sets the fit in the hole, the alignment of the stack, and the shear plane. Its diameter and tolerance are a hole question before a strength question: too loose and the parts float before setting, too tight and the rivet must be pressed into a hole it was meant to slip through.
The line most often absent is the grip, stated separately from overall length. Grip is the total thickness the rivet clamps; overall length is grip plus the tail that upsets into the closing head. Give a factory one and it guesses the other. The Shanghai request had the set arriving together: a φ5.5 mm shank at roughly 26.1 mm overall, for a riveted joint of 4 mm. Three diameters — dome, step, shank — each doing a different job, plus the thickness they cross. Straightness is the quiet fourth line.
Stop four: the tail that becomes the second head
The last stretch is less a dimension than a volume of material with a job waiting for it. Everything past the grip upsets into the closing head: too short and that head is starved, too long and the tail folds instead of upsetting square. End geometry matters too, since a flat end and a chamfered end flow differently under one tool.
What drawings skip here is the setting condition, and hardness is the one that bites. Too hard and the tail cracks as it is driven; too soft and the shank buckles under the setting force. Material and heat treatment have to leave the rivet formable yet strong once set, so state how it is set, and whether plating goes on beforehand: the tail deforms and the coating goes with it.
Measuring the part in the same order
We inspect the part the way we just read it. The domed head and stepped shank are cold-headed from wire of φ2.0–15.8 mm at lengths up to 140 mm, which covers the rivet above; small batches, or dome radii too unusual to justify a die, are turned at φ2–200 mm on our turn-mill equipment. Steel, stainless, aluminium and copper are in scope, and hardness — the check that answers stop four — is read on a tester covering HV100–800 Vickers and HRC20–70 Rockwell. Head diameter, shoulder position, shank diameter and length go on an optical profile projector (0–300 mm range, ±0.0005 precision), and full lots pass an automatic optical sorting machine reading outer diameter and length on every piece to within 0.01 mm. Shear behaviour is checked on a tensile machine; plated parts take a salt-spray test for corrosion resistance before shipment.
What a drawing that prices in one pass looks like
A quotable drawing is one with a line at every stop.
- Dome: head diameter and spherical radius or head height, plus how the flank meets the underhead face.
- Transition: shoulder diameter and position from a named datum, and the underhead fillet.
- Shank: diameter with tolerance, overall length, and the grip on its own line.
- Tail: end condition, material, and the hardness the setting method needs.
- Finish: plain or plated, the environment it must survive, and whether plating precedes setting.
- A drawing or a sample. Without one, send the rivet or the parts it joins and we reverse the specification for your approval before quoting.
The same walk suits neighbouring parts on these lines: the locating step reappears in connector and straight pins and stroller wheel axle pins, the drawing-driven route in custom fasteners made to your drawing, the lot-level checks in pre-shipment inspection. The wider range sits in our bolts and screws categories.
Send the drawing, or the parts the rivet has to join if none exists, and you get back a specification you can hold future shipments against.