



Pins for Aluminium Extrusions: Set the Diameter From the Hole, Plating Included

Short answer: When a steel pin goes into a hole in an aluminium extrusion, take the pin’s tolerance from the hole. Find the hole’s real size range, decide how much play the joint can live with, and set the pin’s range so the worst combination still works, measured after plating. A nominal diameter with a generic tolerance leaves the fit to chance.
A real case: 0.4 mm of play
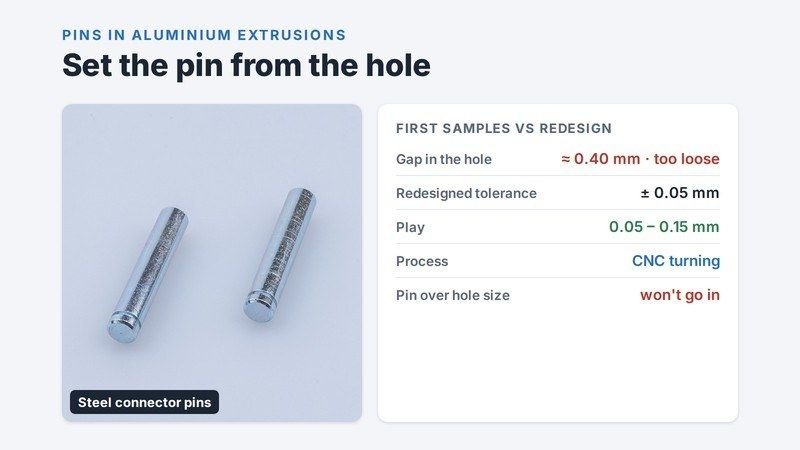
In 2025 a furniture-system customer that builds with aluminium extrusions tested our connector pins in their profiles. The pins went in, but the gap between pin and hole was about 0.4 mm. For a connector that is supposed to hold two profiles square, that was too loose to use. The other limit was just as firm: a pin even slightly over the hole size would not go into the extrusion at all.
The customer redesigned the pin with a diameter tolerance of ± 0.05 mm, set to leave 0.05 to 0.15 mm of play in the hole. We reviewed the new drawing and proposed the process to match: compared with automatic pressing, CNC turning holds a ± 0.05 mm diameter far more reliably, so the pin would be turned. We also said we would send our own manufacturing drawing, with every tolerance on it, for their approval before any production.
Do the clearance sum before samples
- Get the hole’s range, not its nominal size. An extruded hole has its own tolerance, and it is usually set by whoever designs or extrudes the profile. Ask for the smallest and largest hole you will actually see.
- Decide the play the joint can accept. A connector that has to hold an angle needs far less play than a pin that only locates a part.
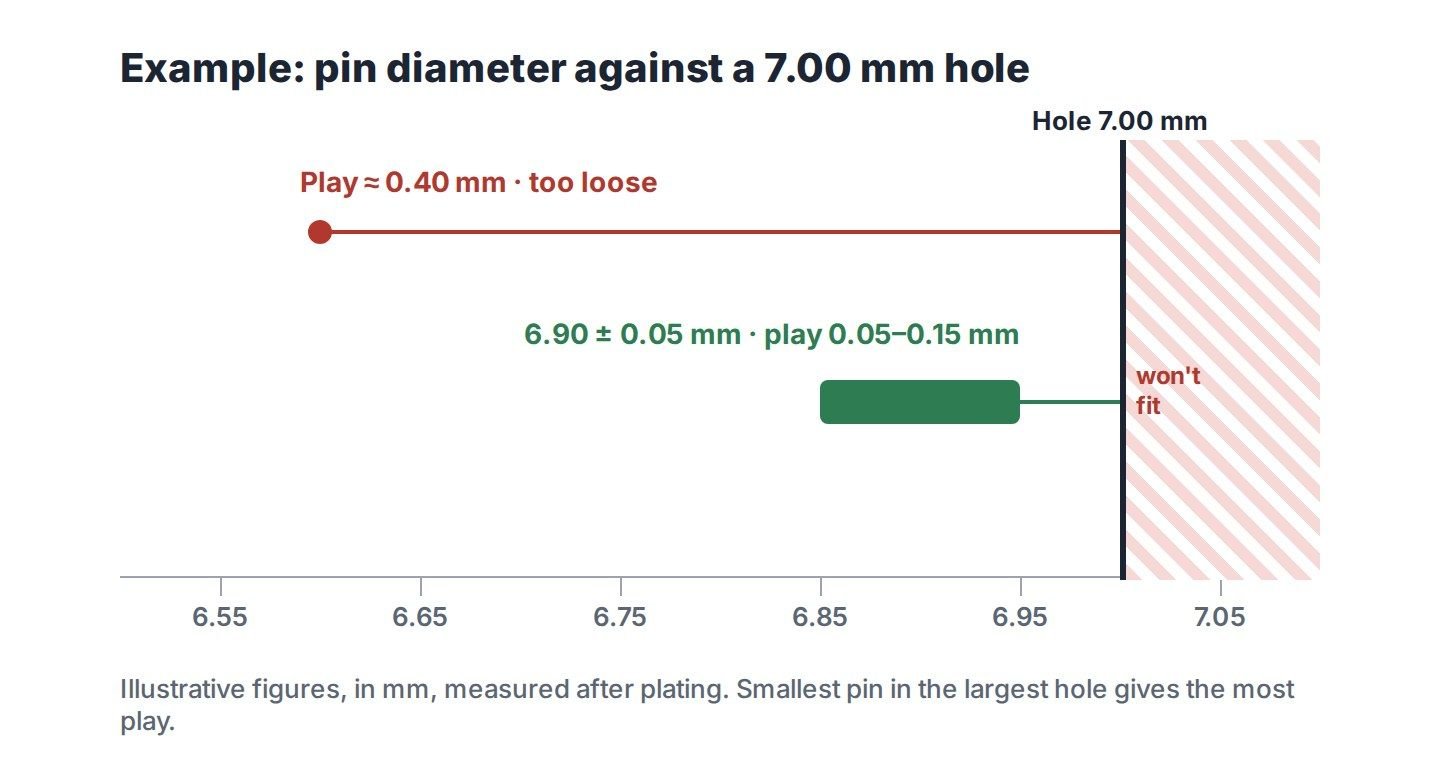
- Check both worst cases. The smallest pin in the largest hole gives the most play. The largest pin in the smallest hole must still go in, or press in with a force the assembly can take. As an example, for a 7.00 mm hole and 0.05 to 0.15 mm of acceptable play, the pin is 6.90 ± 0.05 mm.
- Include the plating. Zinc plating adds a few microns to the diameter. If the fit is tight, state that the diameter applies after plating, and check it after plating.
Why the tolerance changes the process
A pin drawn at ± 0.1 mm and the same pin at ± 0.05 mm can be different jobs. The looser one may be headed, pressed or bent at high speed; the tighter one may need turning or an extra operation, which changes the unit price and the lead time. That is a reason to set the tolerance from the hole, as tight as the joint needs and no tighter, before asking for a quote.
What to send with your RFQ
- The hole’s size range, the material it is in, and who controls it.
- Whether the pin should slide in, push in by hand or press in.
- The finish, and whether the diameter applies before or after plating.
- A sample of the profile, if you have one. It answers most of the questions above.
If you have a pin or connector that has to fit an extrusion, send the drawing and the hole data through our RFQ form. We will do the clearance sum with you and tell you which process the tolerance calls for before we quote.
Related: custom fasteners made to your drawing · black zinc or black oxide on hinge screws
How this was written: the case comes from our email records with the customer (2025). The customer is not named. The clearance method is general engineering practice.