



Your Thread Gauge Rejects It, Ours Passes It: Compare the Gauges First


Short answer: When your go gauge stops on a thread and our re-check on the same pieces passes, compare the two gauges before anyone changes the thread. A new go gauge runs tight; a go gauge that has been in daily use for a long time runs looser, and it can still be a valid gauge as long as its calibration is in date. Until both sides know which gauge each result came from, neither verdict settles anything. Our first move is to compare the gauges rather than change the thread; where it helps, we can send you ours for a side-by-side check.
What a go gauge is actually checking
A go gauge is not a measurement, it is a decision. It represents the maximum material condition of a thread that still has to assemble: if the gauge runs on, the thread is inside the band on that side. It does not report how far inside. Two parts can both pass and sit at opposite ends of the tolerance, and two gauges can both be legitimate and sit at opposite ends of their own wear allowance. That is the gap your dispute is living in.
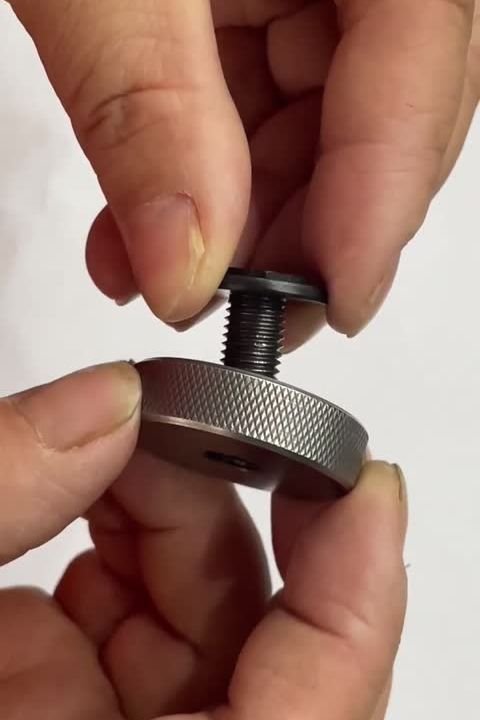
Why two gauges disagree
- Age and wear. A go gauge wears open with use. A new one is the tight end of the allowed range, a well-used one the loose end. Both can be in specification.
- Calibration state. The question is not how old the gauge looks but when it was last verified and what the certificate says. An uncalibrated gauge of any age settles nothing.
- How it is used. A go gauge should run under its own weight or light finger pressure. Forced on with a wrench it will pass almost anything; stopped at the first sign of friction it will reject a good part.
- What is on the thread. Plating, oil, swarf or a dinged crest all show up as resistance. The gauge cannot tell you which one it hit.
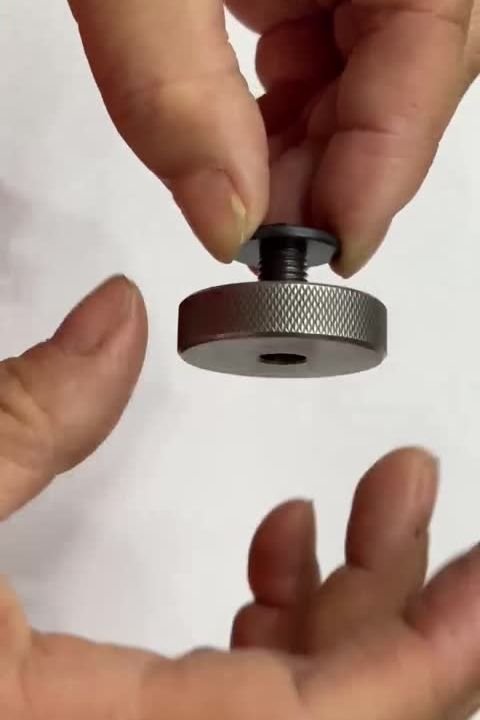
The order we work through it
First we re-check the same pieces you rejected, not a fresh sample from the same lot, and we state which gauge we used and, where a calibration record exists, its date. Then we ask you for the same two facts about yours. If the two gauges are at different ends of their life, that alone usually explains a borderline disagreement, and we offer to send our gauge so both sides can run the same pieces with the same tool. If your gauge is the newer one and ours is the older one, we treat your result as the stricter reading and work from there.
What we do not do at this stage is adjust the thread. Re-cutting or re-rolling to satisfy a gauge nobody has characterised is how a clear tolerance band turns into a moving target, and the next lot then fails at the other end.
When the parts really are the problem
Sometimes the gauges agree and the thread is genuinely tight. The two causes we see most often are coating and handling. Plating adds thickness on the flanks as well as on the crest, and on a fine thread it can take up a large share of the band; we wrote about that in plating thickness and tolerances. Handling damage is the other: a crest dinged in transit or in a bulk bin stops a gauge at one point on one part, while the rest of the lot runs through. Checking where on the thread the gauge stops separates the two — a coating problem resists from the first turn, a dinged crest stops it at the same spot each time.
Process order matters here too. Whether a fine thread is rolled before or after heat treatment changes what the go gauge sees at incoming inspection, which we covered in thread rolling before or after heat treatment.
What to send when you raise it
- The pieces you rejected, kept separate from the rest of the lot, not replaced with a fresh sample.
- Which gauge was used, its designation and class, and the date of its last calibration.
- Whether it stopped at the start of the thread or partway along, and whether the same spot on the thread stops it each time.
- A photo of the gauge on the part, which costs nothing and often ends the discussion in one message.
If you are in this situation now, send the details through our RFQ form or to the person you normally deal with, and say whether you would rather we ship a gauge or come back with our own readings first.
Related: what a sample inspection report should show · plating thickness and tolerances
How this was written: the comparison step comes from our own after-sales notes on thread rejection cases, reviewed in July 2026. The gauge photos are frames from our own inspection videos. No customer and no country is named, and no drawing dimension is quoted.