



Plating Thickness and Tolerances: When the Coating Uses Up the Tolerance Band

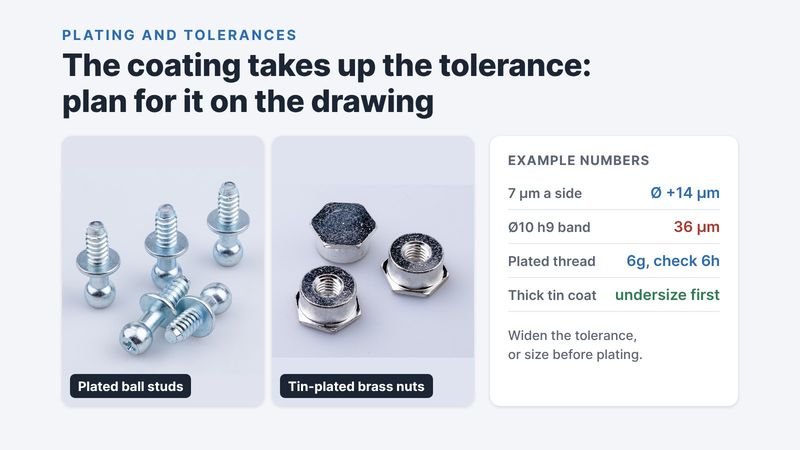
Short answer: Plating adds thickness to every surface, so a diameter grows by about twice the coating thickness. If the drawing gives a tight tolerance on a plated diameter, the coating can use up most of the band. Either widen the tolerance to allow for the coating, or machine the part undersize before plating. Agree which one before quoting.
The arithmetic
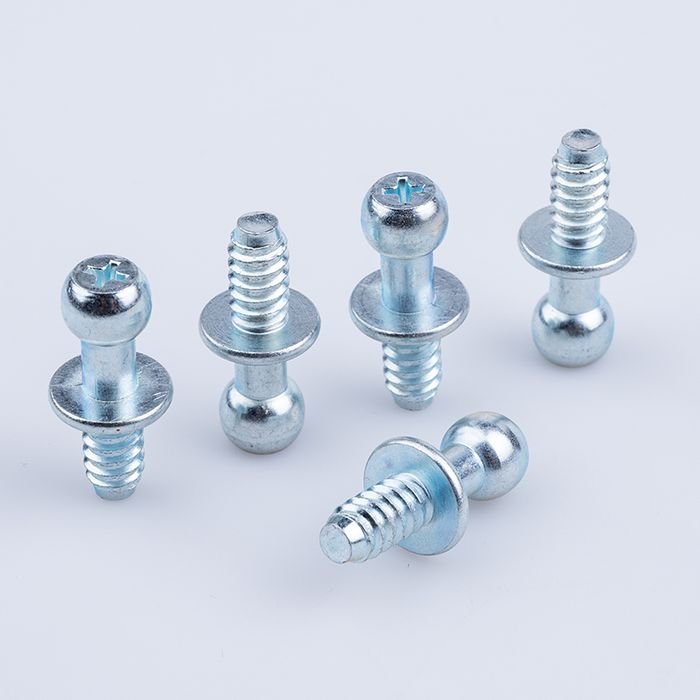
Take a zinc-nickel coating with a minimum of about 7 µm. On a diameter, that is about 14 µm added, before any variation in the coating itself. A 10 mm diameter toleranced h9 has a band of only 36 µm. The coating takes up a large part of that band, and the rest has to cover both the machining tolerance and the thickness variation of the plating. Holding that after plating is very hard.
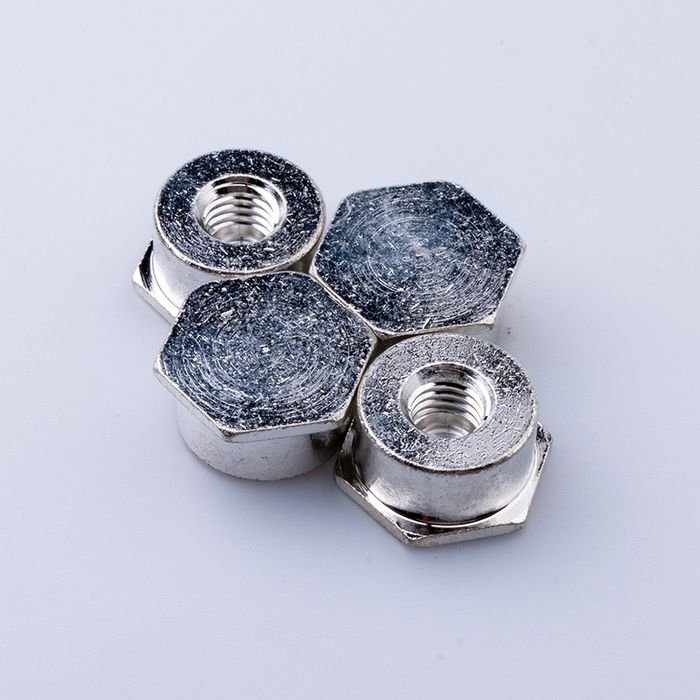
The same happens with thicker coatings. Brass parts tin-plated at 10–15 µm grow 20–30 µm on the diameter. If the drawing gives the outside diameter only -0.02 mm, the finished part will rarely land inside it.
What we propose on the drawing
When a plated part has tolerances the coating will not fit into, we propose changes before quoting rather than accepting the drawing and fighting it at inspection. Typical proposals:
- Widen the tolerance on plated diameters so the band covers the coating and its variation, or give the size before plating instead.
- Plated threads: make to 6g, check to 6h after plating. The g position leaves room for the coating; after plating the thread is checked with an h go gauge, as ISO 4042 describes.
- Replace features that cannot be measured consistently, for example a very small radius, with a chamfer of the same size.
- Add a small step under a hex head where burrs would otherwise sit on a functional face.
Each change is sent back with a short English note so the customer’s engineer can see why, and the drawing is confirmed before production.
If you have plated parts with tight tolerances, send the drawing and the coating specification through our RFQ form. We will mark any tolerance the coating will not fit into before we quote.
Related: black zinc-nickel T-bolts · tolerances on a drawing measured from a sample
How this was written: the proposals come from our engineering notes on a zinc-nickel plated ball stud and a tin-plated brass part (2025–2026). The numbers are worked examples; tolerance bands follow ISO 286 and thread practice follows ISO 4042. Customers are not named.