



What a Sample Inspection Report Should Show: One Brass Nut, Line by Line

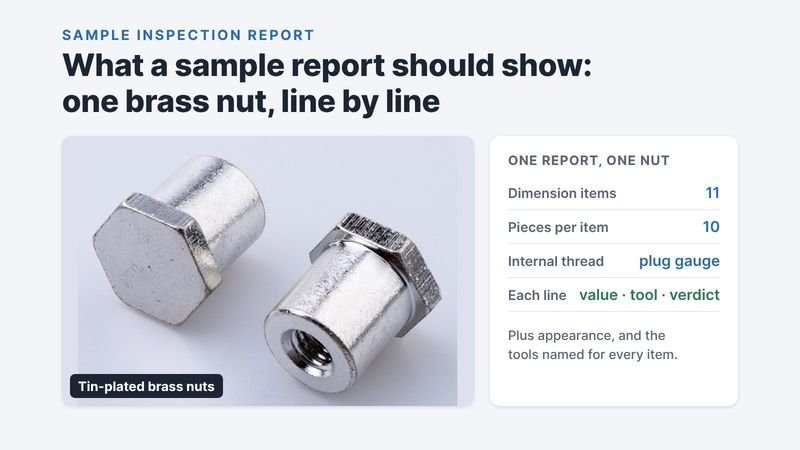
Short answer: A sample inspection report is useful when every item on the drawing has its own line: the drawing value and tolerance, the tool used, the actual readings and a verdict. Our report for one tin-plated brass nut has 11 dimension items, each measured on 10 pieces, plus a thread gauge check and an appearance check. A report that only says “OK” cannot be checked against your own measurements.
The part and the report
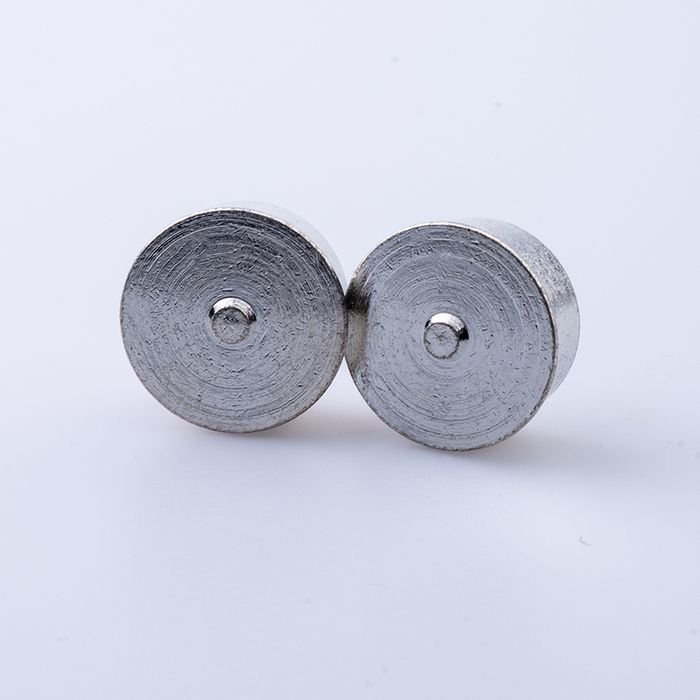
The part is a hex-and-cylinder brass nut, tin plated, made to drawing for an energy-equipment maker. With the samples we sent one inspection report per size. Below is how the report for one size is laid out. The drawing dimensions belong to the customer, so they are not shown here.
What each line contains
- Item number, matching the numbered balloons on the drawing, so nobody has to guess which dimension is meant.
- Standard value with its tolerance, copied from the drawing.
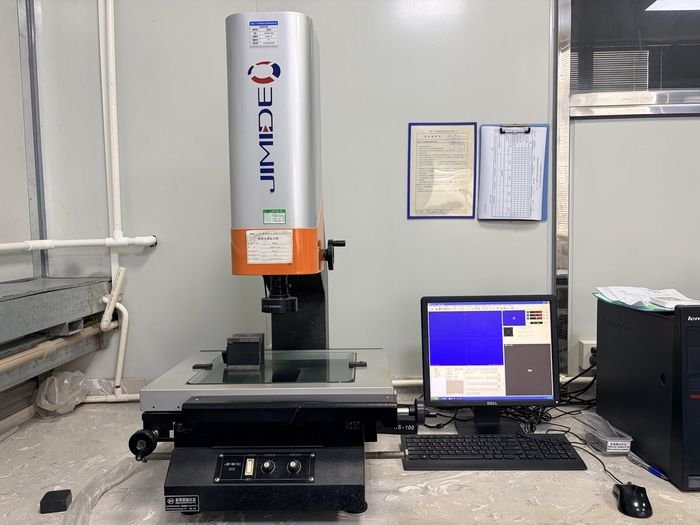
- Tool: vernier calipers for most lengths and diameters, a micrometer for the tightest diameter, a projector for the chamfer angle, a roughness tester for surface finish, and a plug gauge for the internal thread.
- Sample size and readings: 10 pieces per item, with all 10 readings written down, not only the average.
- Verdict per item, and a column left for the customer’s own inspection of the same samples.
The last line is appearance: no deformation, no burrs, checked visually on the same 10 pieces. The report carries the inspector’s name, the form number and a retention period, and the file includes a Chinese-English glossary of gauge and feature names, so both sides use the same terms.
A report with an R in it
An older report of ours, for a ball-head rivet with a washer, shows 13 items and two of them marked R for reject. That report is more useful than one where every line is OK, because it tells both sides exactly which dimensions to fix before production. Readings that sit near one end of the tolerance are worth the same attention, even when the verdict is OK.
What to ask for with your samples
- One report per size, with item numbers that match your drawing.
- All readings for each item, and the sample size.
- The tool used for each item, so you can measure the same way.
- For plated parts, a separate coating thickness report.
- A column for your own results, so both sets of numbers sit side by side.
If you need custom brass or steel parts with a sample report, send the drawing through our RFQ form and tell us which items matter most to you.
Related: pre-shipment inspection for custom fasteners · plating thickness and tolerances
How this was written: the layout is taken from our own sample inspection report for a tin-plated brass nut (2025) and an older report for a ball-head rivet. The customer is not named and the drawing values are not shown.